Save
Ask
Tour
Hide
Share
$650,000
11 Days On Site

675 Sandalwood Road
Canton Charter Township, MI 48188

Single Family Residence|Pending
4
Beds
4
Total Baths
3
Full Baths
1
Partial Bath
3,469
SqFt
$187
/SqFt
1995
Built
Subdivision:
FAIRWAYS AT PHEASANT RUN SUB
County:
Wayne
Call Now: 586-242-5838
Is this the listing for you? We can help make it yours.
586-242-5838
675 Sandalwood Road675 Sandalwood Road675 Sandalwood Road675 Sandalwood Road
Save
Ask
Tour
Hide
Share

Mortgage Calculator

Monthly Payment (Est.)

$2,966
Calculator powered by Showcase IDX, a Constellation1 Company. Copyright ©2026 Information is deemed reliable but not guaranteed.

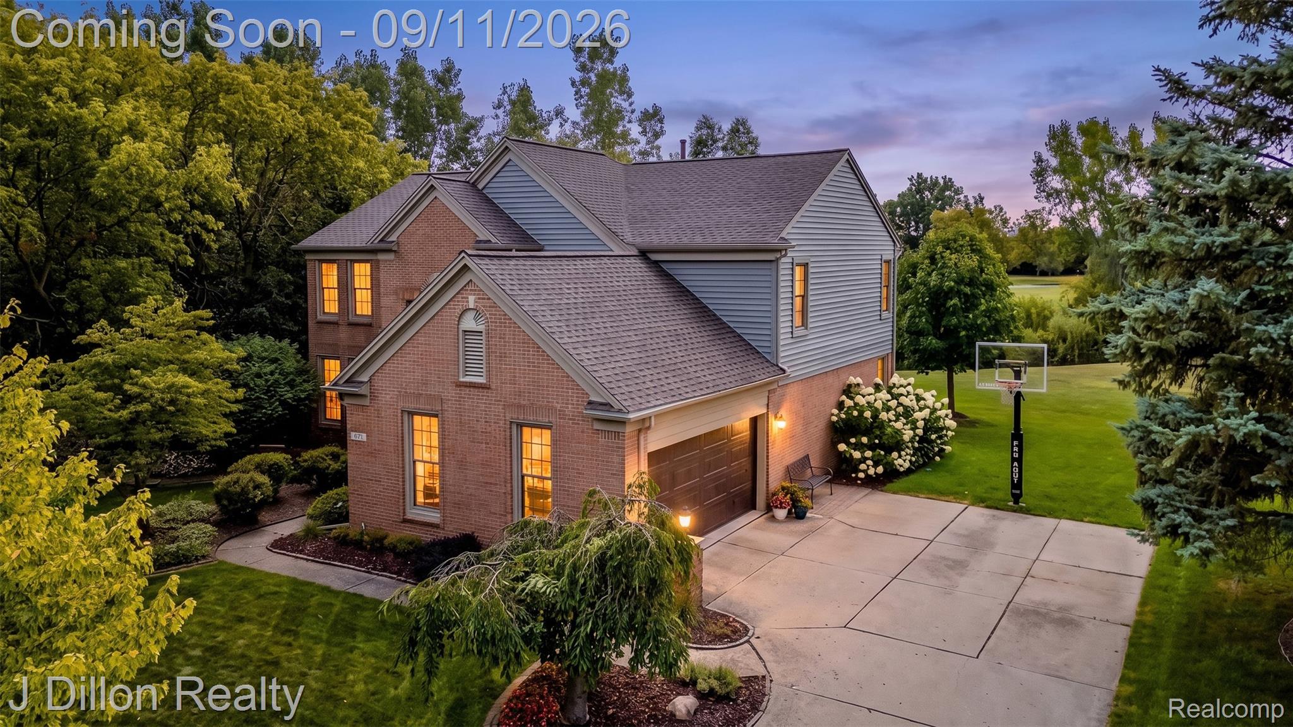
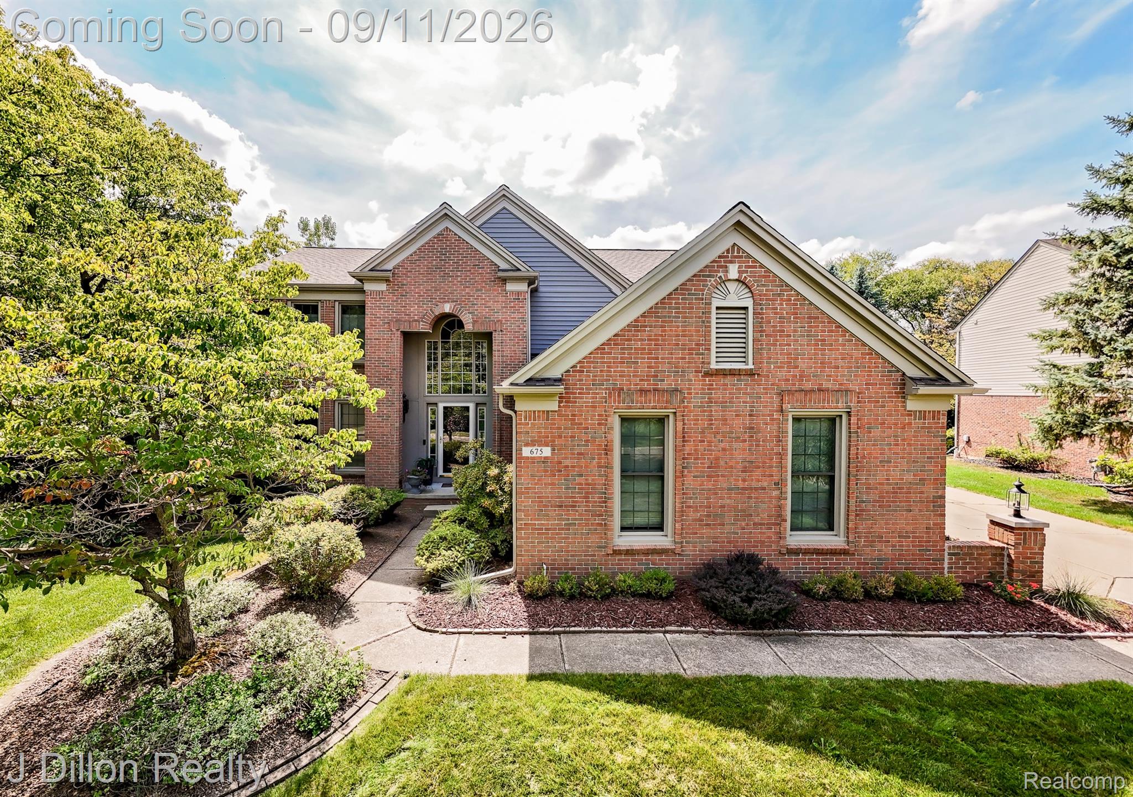
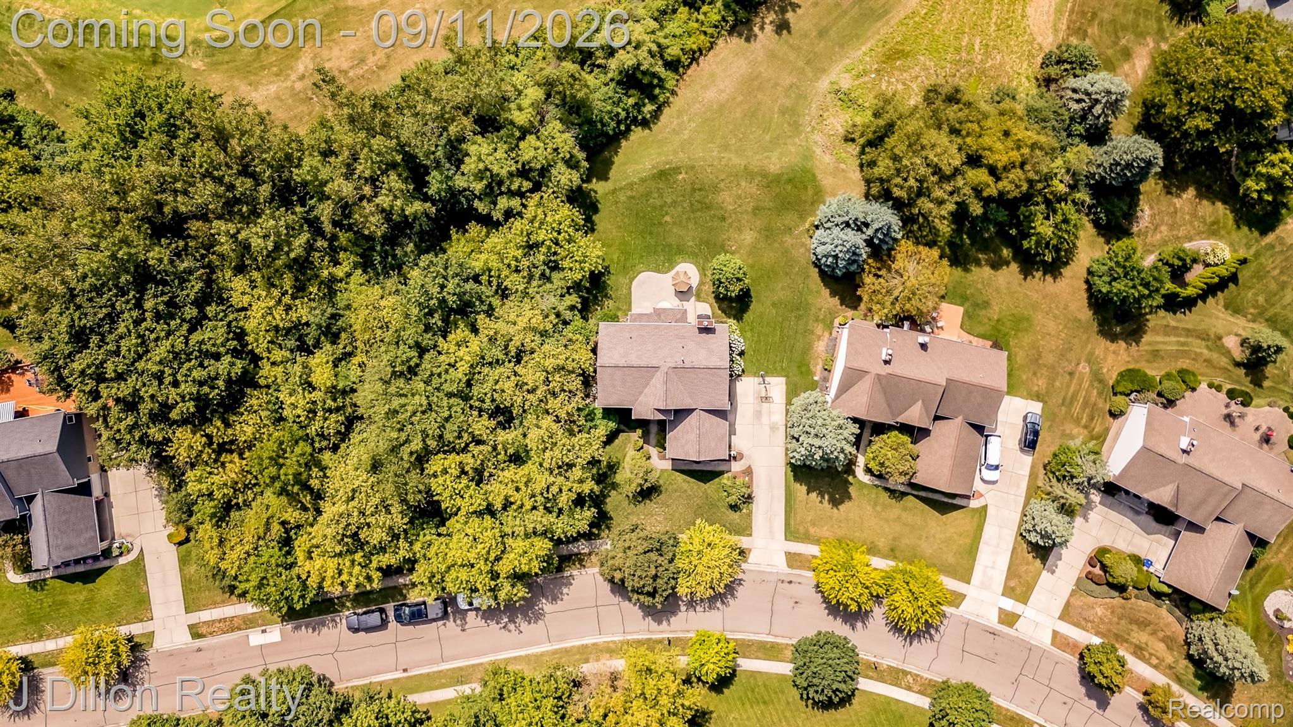
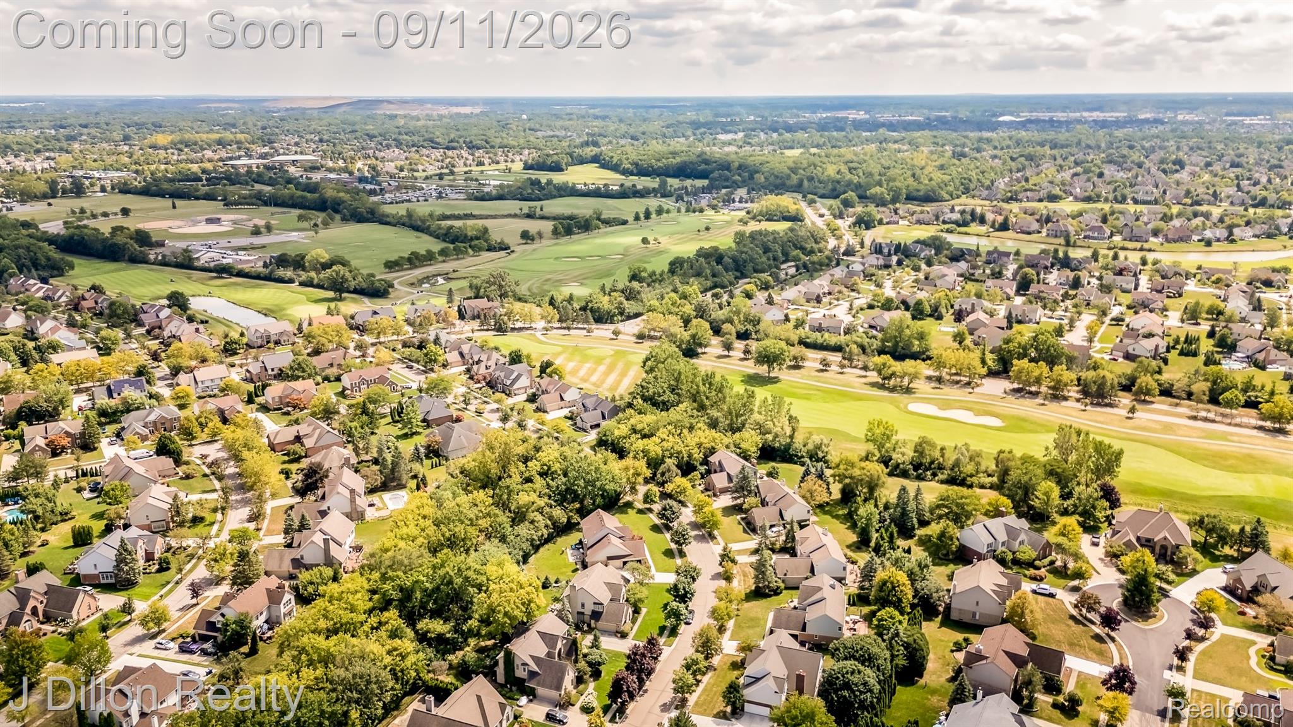
Welcome to 675 Sandalwood Road, an exceptional golf-course home situated on a premium lot in Canton’s desirable Fairways at Pheasant Run. Beautifully remodeled and move-in ready, this residence offers stylish finishes, thoughtfully designed living spaces, and extensive updates. The remodeled kitchen is the heart of the home, featuring granite countertops, beautiful appliances, under-cabinet lighting, updated fixtures, and Pella casement windows. It flows naturally into the surrounding living and dining areas, including a welcoming family room with a natural fireplace. Wallside windows across the front portion of the home provide abundant natural light. Upstairs, the spacious primary suite is a luxurious private retreat with a generous walk-in closet and stunning ensuite featuring herringbone tile, a freestanding soaking tub, custom shower, private water closet, updated vanity, flooring, and fixtures. Convenient second-floor laundry adds everyday ease. Every bathroom has been remodeled, including the upper hall bath and full basement bath, with updated tile, vanities, flooring, and fixtures. The amazing finished basement expands the living and entertaining space with luxury vinyl tile flooring, an electric fireplace, custom wet bar with a live-edge counter, multiple wine coolers and refrigerators, and a recessed TV entertainment area. A dedicated gym offers space to work out at home, while the full bath adds flexibility for guests or extended stays. Outside, enjoy attractive golf-course views and added privacy with no neighboring home immediately to one side. The secluded backyard and paver patio provide an inviting setting for relaxing and entertaining. An oversized garage with an insulated door offers abundant room for vehicles, golf equipment, tools, seasonal items, and storage. Major improvements include the updated roof and windows, kitchen remodel (2014) and new roof (2023), primary bath and water heater (2017), and furnace, A/C, and basement finish (2020).

Save
Ask
Tour
Hide
Share
Listing Snapshot
Price 
$650,000
Days On Site 
11 Days
Bedrooms 
4
Inside Area (SqFt) 
3,469 sqft
Total Baths 
4
Full Baths 
3
Partial Baths 
1
Lot Size 
0.27 Acres
Year Built 
1995
MLS® Number 
20261067952
Status 
Pending
Property Tax 
$7,345
HOA/Condo/Coop Fees 
$60 monthly
Sq Ft Source 
Assessor
Friends & Family
Recent Activity
yesterdayStatus changed to Pending
yesterdayListing updated with changes from the MLS®
2 weeks agoListing first seen on site
General Features
Acres 
0.27
Attached Garage 
Yes
Cross Street 
Beck & Cherry Hill
Disclosures 
Taxes Homestead Exempt
Garage 
Yes
Garage Spaces 
2.5
Levels 
Two
Parking 
AttachedGarage Faces Side
Property Sub Type 
Single Family Residence
Security 
Carbon Monoxide Detector(s)Smoke Detector(s)
Sewer 
Public Sewer
Special Circumstances 
Standard
SqFt Above 
2468
SqFt Below 
1001
Style 
ColonialContemporary
Utilities 
Cable AvailableUnderground Utilities
Water Source 
Public
Interior Features
Appliances 
Gas Water HeaterBar FridgeDishwasherDisposalDryerFree-Standing Gas RangeFree-Standing RefrigeratorMicrowaveWasherWine Refrigerator
Basement 
FinishedFullSump Pump
Cooling 
Ceiling Fan(s)Central Air
Electric 
Circuit Breakers
Fireplace 
Yes
Fireplace Features 
BasementElectricLiving RoomWood Burning
Heating 
Forced AirNatural Gas
Interior 
Entrance FoyerWet BarSmart Thermostat
BathFull 
Dimensions - 12 X 5Level - Basement
BathLav 
Dimensions - 5 X 5
Bedroom 
Dimensions - 13 X 11Level - Second
BreakfastNookRoom 
Dimensions - 19 X 9
Dining Room 
Dimensions - 11 X 13
Family Room 
Dimensions - 15 X 20
FlexRoom 
Dimensions - 11 X 15Level - Basement
Great Room 
Dimensions - 25 X 30Level - Basement
Kitchen 
Dimensions - 18 X 9
Living Room 
Dimensions - 15 X 14
Master Bathroom 
Dimensions - 20 X 12Level - Second
Master Bedroom 
Dimensions - 15 X 15Level - Second
Save
Ask
Tour
Hide
Share
Exterior Features
Construction Details 
BrickVinyl Siding
Exterior 
Lighting
Lot Features 
On Golf CourseWooded
Patio And Porch 
PatioPorch
Pool Features 
None
Roof 
Asphalt
Community Features
Association Fee 
$720.0
Association Fee Frequency 
Annually
Community Features 
GolfSidewalks
MLS Area 
Area05071CantonTwp
School District 
PlymouthCanton
Financing Terms Available 
CashConventional
Building Access 
GroundLevel
Roads 
Paved
Schools
School District
PlymouthCanton
Elementary School
Unknown
Middle School
Unknown
High School
Unknown
Listing courtesy of J Dillon Realty: [email protected]


IDX provided courtesy of Realcomp II Ltd. via RealcompIILtd. Copyright © 2026 Realcomp II Ltd. Shareholders.

IDX information is provided exclusively for consumers' personal, non-commercial use and may not be used for any purpose other than to identify prospective properties consumers may be interested in purchasing and that the data is deemed reliable but not guaranteed accurate by the MLS.

Neighborhood & Commute
Source: Walkscore
Save
Ask
Tour
Hide
Share